
We Love What We do
Architecture Mauritius – House Plans & 3D Design
Practical architectural design, 2D house plans, realistic 3D visualisation and BLUP assistance for residential and commercial projects in Mauritius
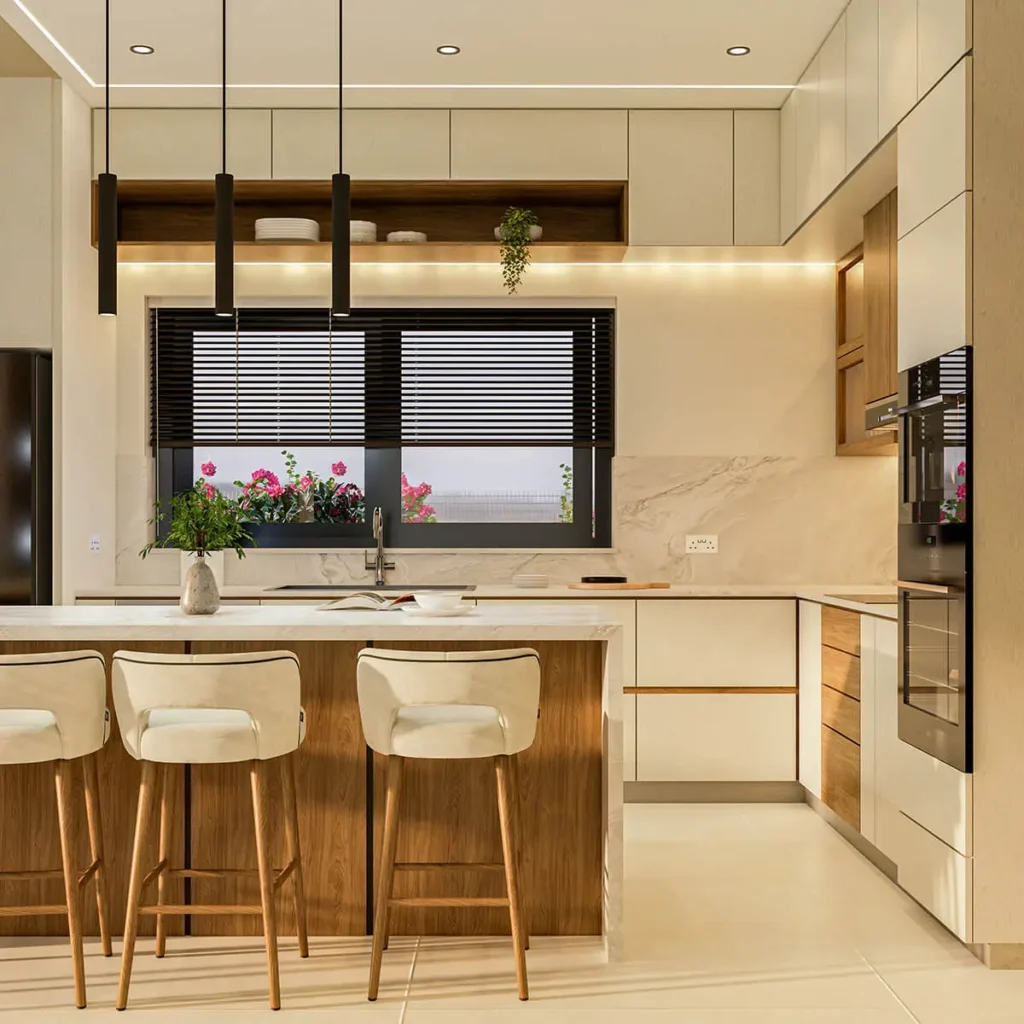
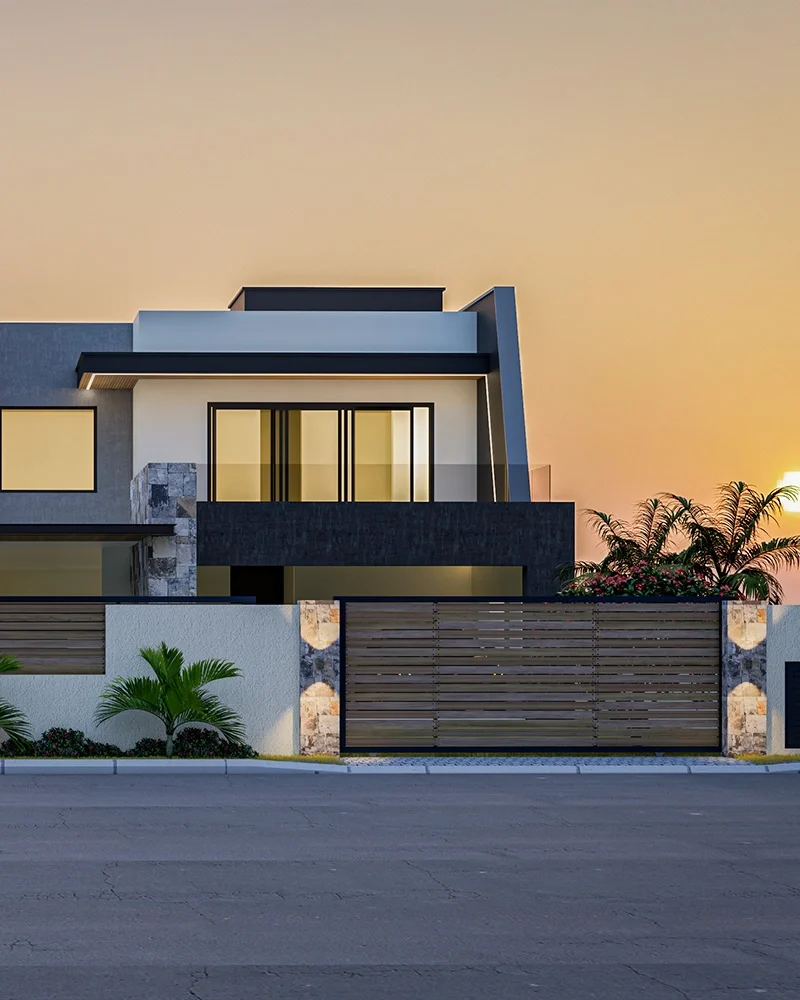
Elevating Your Living Experience
Architectural Design Services in Mauritius
Planning to build a house in Mauritius? Whether you own a small residential plot or a larger property, a good building design starts with understanding your land, your requirements and your budget.
At Flipxagon, we provide architectural design services for homeowners, businesses and property developers across Mauritius. Our work includes 2D house plans, 3D architectural design, interior and exterior visualisation, structural planning coordination and assistance with Building and Land Use Permit (BLUP) applications.
Every property is different. A house in Grand Baie may have different requirements from one in Curepipe, Flacq or Rose Hill. The size of the plot, road access, surrounding buildings and local planning restrictions can all influence the design.
We also consider the way people live in Mauritius. Open living areas, practical kitchens, comfortable bedrooms, covered terraces and space for future extensions are common requirements.
Our aim is to create a building that looks attractive without compromising comfort or functionality.
We do not believe in copying house plans from the internet. A layout designed for someone else’s land may not be suitable for your property. Instead, we work with your ideas to develop a design that meets your needs and takes the site’s characteristics into account.
Our architecture Mauritius services are designed around local building conditions, practical layouts and the needs of individual property owners.
Whether you are planning your first family home, renovating an existing property or developing a commercial building, we can help you explore the available design options.
Learn more about our Modern House Design in Mauritius services.
Good Architecture Doesn't Have to Be Complicated. It Should Be Practical, Comfortable and Designed for Your Budget.
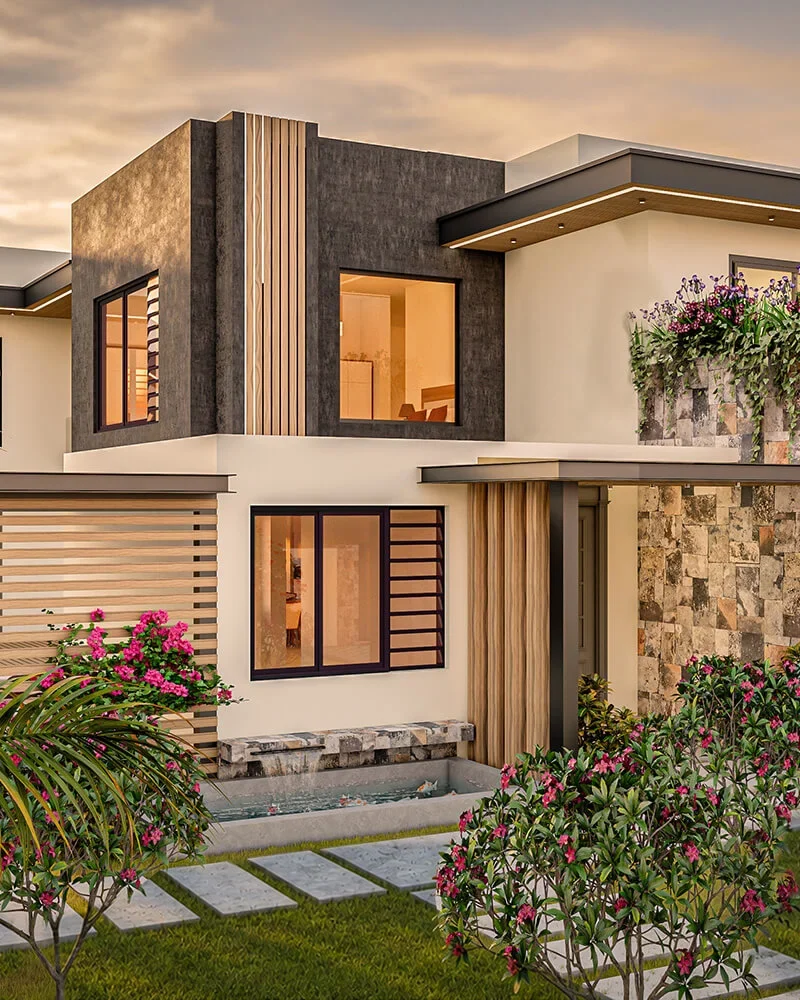
Making Every Square Metre Count
Benefits of Professional Architectural Planning in Mauritius
Good architectural planning is about much more than the appearance of a building. It helps you make better decisions before spending money on construction.
Many homeowners in Mauritius spend years saving to build their dream home. Taking the time to prepare a well-considered plan can help reduce unnecessary modifications during construction.
With the right layout, even a relatively small plot can provide comfortable living spaces, good circulation and useful outdoor areas.
Our Architecture Mauritius design approach focuses on practical layouts, everyday comfort and making efficient use of the available building space.
Key Benefits of Good Architecture
- Better Space Planning:: Make practical use of each room, corridor and available building area.
- Improved Comfort:: Consider natural light, ventilation, privacy and everyday living requirements.
- Budget Awareness:: Plan the size and complexity of your building with construction costs in mind.
- Future Flexibility:: Consider possible extensions, additional rooms or changing family requirements
An architectural plan should help you understand how your property will function before construction begins, not simply show how it will look.
Complete Design Solutions
Our Architecture Services
Explore our architecture Mauritius solutions, from initial house plans and 3D design to structural planning coordination and permit assistance.
2D Architectural Plans
Clear house plans showing room arrangements, dimensions, doors, windows and staircases, prepared around your requirements and site conditions.
BLUP Application Assistance
Preparation and coordination of building drawings and supporting documents, together with assistance throughout the permit application process.
3D House Design
Realistic exterior visualisations that allow you to explore the appearance of your house, villa or commercial building before construction.
Interior & Exterior Design
Visualise kitchens, bedrooms, bathrooms, living spaces, building façades and outdoor areas with carefully developed 3D designs.
Structural Planning
Coordination of structural design documentation with appropriately qualified professionals, according to your project's technical requirements.
Renovation & Extension Plans
Design solutions for improving existing properties, adding rooms, extending living spaces or updating the appearance of a building.
Architecture Mauritius – Important Planning Considerations
Practical Planning for Local Conditions
Designing for the Mauritian Climate
Mauritius experiences warm, humid weather, heavy rainfall and occasional cyclonic conditions. Building orientation, window placement, roof design and drainage should therefore be considered during the planning stage. For example, large glass openings may look attractive, but their position can also affect indoor temperatures and privacy. Covered terraces, shaded windows and suitable ventilation can help improve everyday comfort. Structural safety, cyclone resistance and drainage requirements must also be assessed by the appropriate qualified professionals.
Making the Most of Your Plot and Budget
Not everyone in Mauritius has a large plot of land. Many homeowners need to fit their requirements into a limited area while respecting building setbacks and other planning conditions. Good space planning can make a significant difference. An unnecessarily large corridor may reduce the available bedroom space. Poor staircase positioning can make a two-storey house less practical. The number of bathrooms, roof complexity, overall floor area and selected finishes can also influence construction costs. At Flipxagon, we consider these factors when developing design proposals, helping clients make informed choices before finalising their plans.
BLUP Applications and Local Planning Rules
Before starting a construction project, it is important to understand the applicable planning requirements. In Mauritius, developments requiring a Building and Land Use Permit are assessed by the relevant Municipal or District Council. Depending on the property and type of development, requirements may concern building setbacks, height, site coverage, land use and technical documentation. Properties located within certain gated developments or morcellements may also be subject to additional conditions under a cahier des charges. Flipxagon assists with the preparation and coordination of architectural and structural documents, including professional certification where required, and BLUP application follow-up. Final permit approval remains subject to the relevant authorities. When choosing architecture Mauritius services, understanding local planning requirements early can help avoid unnecessary design changes.
For more information about building permit requirements, homeowners can consult the Mauritius Ministry of Local Government – Building and Land Use Permit Guidelines.
Our Architectural Projects
Explore our Architecture Mauritius portfolio, featuring modern house designs, villas, commercial spaces and interior design concepts tailored to different project requirements.
House Design
Commercial Space
Kitchen Design
Construction Work
Living Room
Villa Design
FAQ
Frequently Asked Questions About Architecture Mauritius
How much does architectural design cost in Mauritius?
The cost depends on the total floor area, complexity of the design and services required. A basic 2D house plan will have different requirements from a project involving structural planning, permit assistance and detailed 3D visualisation. Contact Flipxagon for a quotation based on your project.
Do I need a Building and Land Use Permit to build a house?
Most new residential building projects require appropriate authorisation before construction. The applicable requirements depend on the location and proposed development. It is advisable to confirm the necessary approvals with the relevant local authority.
Can I see my house in 3D before construction?
Yes. Flipxagon offers 3D exterior and interior design services so you can review the proposed appearance, materials, colours and overall layout before construction begins.
Can Flipxagon design a house on a small plot?
Yes. We work with different plot sizes and shapes. The proposed layout will depend on your requirements, site dimensions and applicable planning restrictions.
Start Your Architecture Project with Flipxagon
Looking for architecture Mauritius services for a new house, villa, renovation or commercial development?
Flipxagon can assist with practical 2D planning, realistic 3D design and the coordination of documents required for your building project.
Share your plot dimensions, preferred number of rooms and approximate budget with us. We will discuss your requirements and help you explore suitable design options.