
We Love What We do
House Plan in Mauritius
A practical layout, a beautiful home and a design that makes sense for your land, lifestyle and budget.
Elevating Your Living Experience
Design Your House Plan with Us
Building your own home is an exciting milestone, but it can also raise plenty of questions. How many bedrooms will comfortably fit on your plot? Should you build a ground-floor home or leave room for a first floor later? Where should you place the kitchen, staircase, parking and outdoor living area? A well-designed house plan in Mauritius helps answer these questions before construction begins.
At Flipxagon, we develop customised residential layouts for Mauritian families, landowners and property investors. Whether you have a compact plot in Goodlands, family land in Flacq, a corner plot in Triolet or a residential lot in a morcellement, we start by understanding how you intend to use your space. Rather than forcing a ready-made drawing onto your property, we consider its dimensions, access, orientation and applicable planning conditions.
A useful house plan in Mauritius starts with how you actually live, not just how the façade looks. Your layout should reflect the way you live. You may want an open kitchen for family gatherings, a ground-floor bedroom for your parents, a covered veranda for weekend lunches or a separate laundry area away from the living room. We work through these everyday details to create a home that feels right from the entrance to the last bedroom.
Explore our design portfolio or contact Flipxagon to discuss your idea.
Good house design does not have to be complicated. Make every space functional for your family.
Thoughtful Planning, Better Everyday Living
Why Your House Plan Matters More Than You Think
A house can look impressive from the road and still be difficult to live in. A narrow passage, poorly located toilet, dark kitchen or awkward staircase may only become obvious once construction is underway.
Investing time in your house plan in Mauritius helps you assess these decisions on paper, where adjustments are far easier to make. Reviewing your house plan in Mauritius at this stage also helps you avoid committing to spaces that do not suit your routine.
Our approach looks beyond the number of rooms. We consider the relationship between the living area and kitchen, privacy between bedrooms, natural light, ventilation, practical storage and the movement of people throughout the home.
We also think about the everyday realities of Mauritius: hot and humid summers, periods of heavy rain, cyclonic weather and differences between coastal and cooler central regions. Site conditions and professional technical advice guide the final design choices.
A good house plan in Mauritius brings these priorities together, instead of treating appearance, functionality and practicality as separate concerns.
Key Benefits of a Well-Planned Home
More usable space
Reduce unnecessary corridors and give each room a clear purpose.
Everyday comfort
Plan sensible circulation, daylight, airflow and a comfortable connection to outdoor areas.
Better budget decisions
Review the layout, floor area and priorities before committing to major construction expenses.
Long-term flexibility
Consider an additional bedroom, future extension, home office or changing family needs from the outset.
Crafted for Your Plot and Your Lifestyle
What Makes a Great House Plan in Mauritius?
Open-Concept Living
A living, dining and kitchen area can make a modest home feel generous. We balance that openness with sensible furniture positions, movement and the option for privacy when needed.
Natural Light and Airflow
Window placement, shaded openings and ventilation deserve attention from the first sketch. The aim is pleasant daily living, rather than adding large glass areas without considering sun exposure.
Smart Room Arrangement
Bedrooms, bathrooms, laundry and storage should be easy to reach without wasting floor area. A practical house plan in Mauritius puts frequently used spaces where they make the most sense.
Your Preferred Style
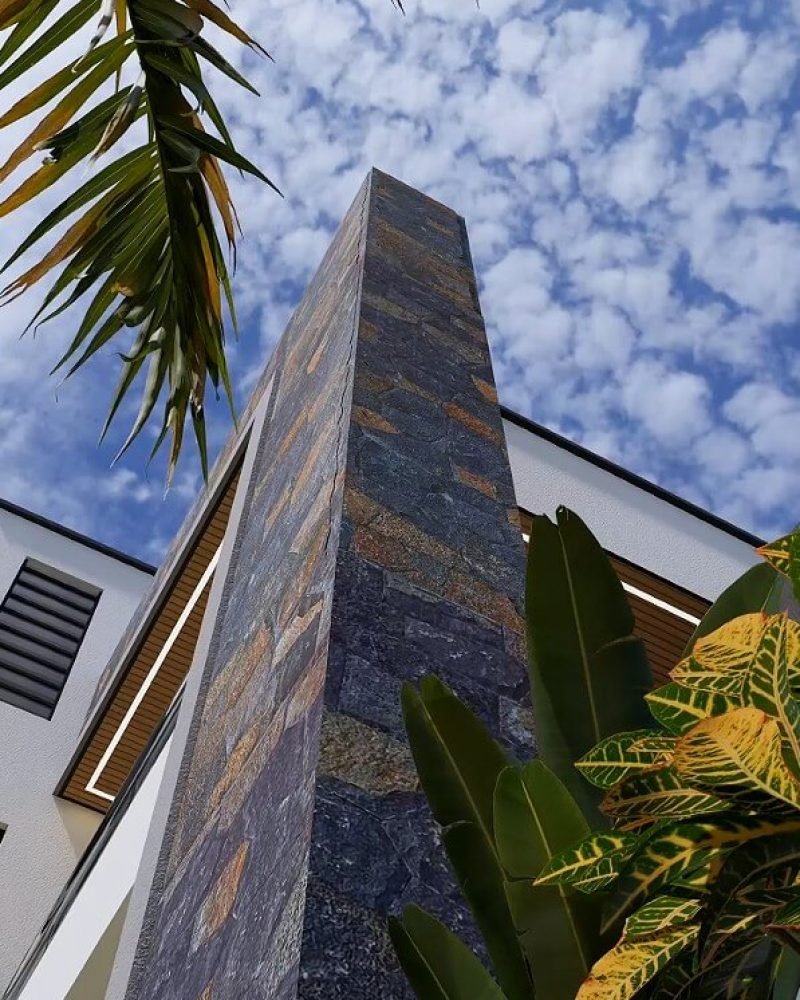
Prefer a simple contemporary façade, a pitched roof or a more traditional family home? The external appearance should complement the internal layout, your priorities and technical requirements.
Designed for Your Land
Plot size alone does not tell the whole story. Access roads, boundaries, orientation, land levels and development restrictions all influence how a home can sit on its site. Your house plan in Mauritius needs to respond to those conditions.
Room for the Future
You may wish to build in stages, reserve garden space or explore a first-floor extension later. Future possibilities should be discussed early, with the relevant structural professionals involved.
From Your First Idea to a Practical House Plan
Clear drawings help you make confident decisions before work begins.
2D Floor Plans That Work in Real Life
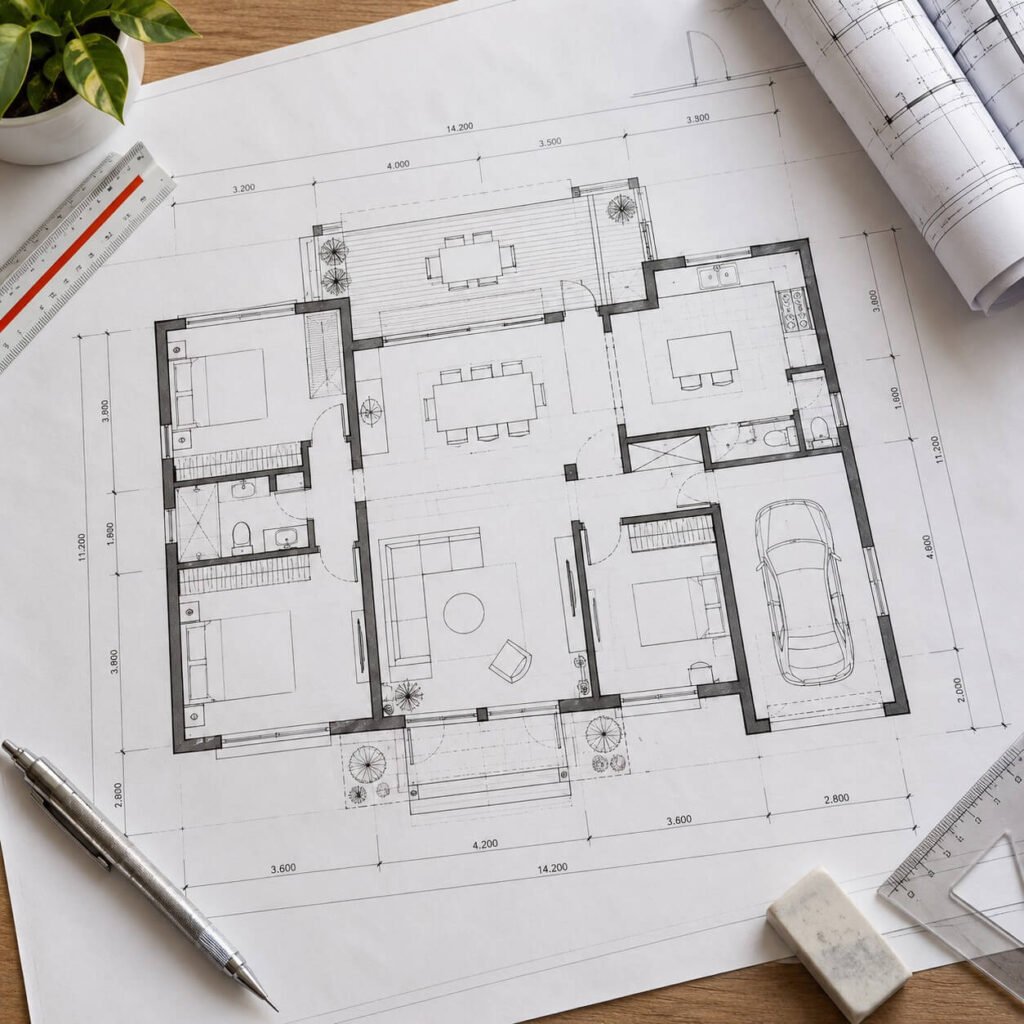
Every project starts with a conversation about your family, plot and priorities. We develop 2D drawings showing the proposed arrangement of rooms, circulation, stairs and key dimensions.
This helps you compare options, spot potential inconvenience and decide what matters most. A small house plan in Mauritius, for example, can still offer comfortable living when the kitchen, common bathroom, bedrooms and parking are planned together instead of one after another.
If you already have a rough sketch or a collection of ideas saved on your phone, we can use these as a starting point. The objective is not to copy somebody else's home, but to turn your preferences into a design suited to your particular property.For additional visual inspiration, see our page on modern house design in Mauritius.
Plans Prepared with BLUP Requirements in Mind
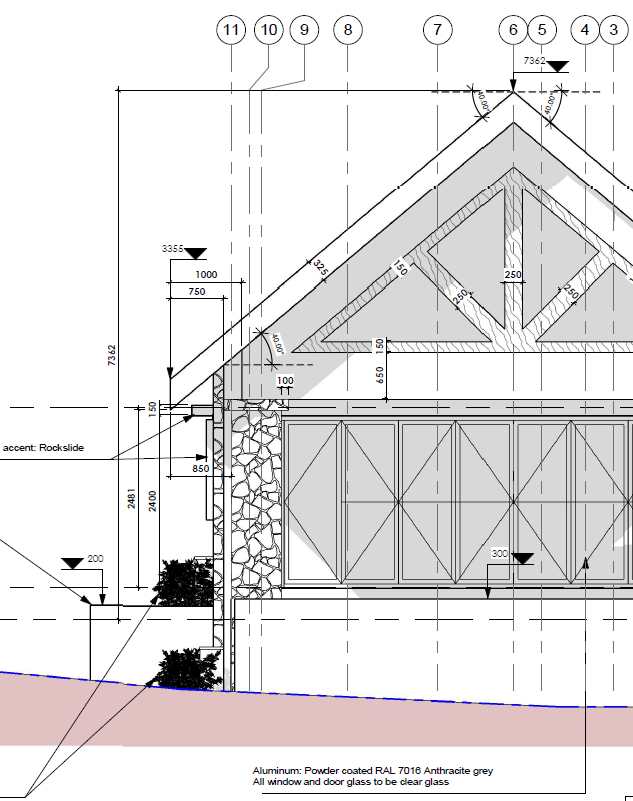
A beautiful layout also needs to be practical from a planning perspective. Depending on the nature of your project, a Building and Land Use Permit (BLUP) application may require site and location drawings, floor plans, elevations, sections and relevant structural information.
Our house plan in Mauritius service can include coordination of the required architectural and structural documents and support with the BLUP application, according to the agreed scope of work.We consider known planning conditions early, including applicable setbacks, access, site coverage and any additional rules that may apply to your land.
If you are building in a gated morcellement, share its cahier des charges before the design is finalised; private development guidelines may introduce further conditions.
Exact requirements depend on your plot, proposed works and relevant authority. For reference, read the Mauritius Government's official building and land use guidelines.
3D Visualisation Before You Build
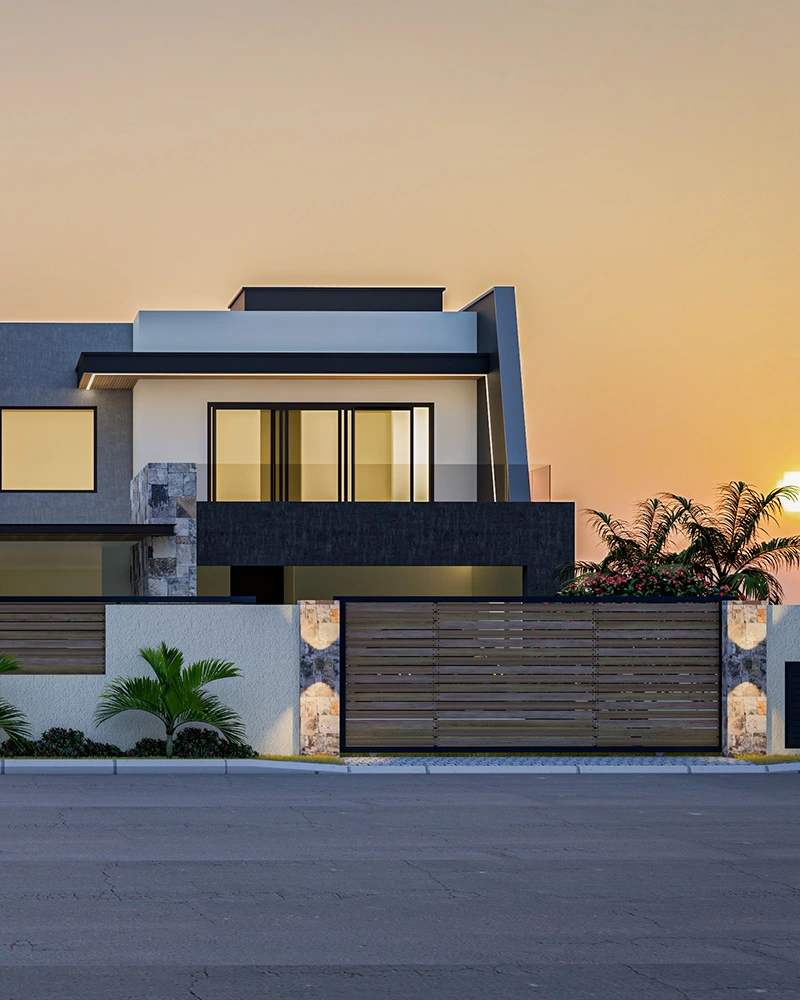
Not everyone finds it easy to picture a finished home from a technical drawing. An optional 3D model can help you understand the proposed exterior, overall shape, openings and relationship between spaces.
It also makes discussions about the façade, materials and design changes more straightforward for the family.
Pairing 2D planning with 3D visualisation provides a clearer picture of your house plan in Mauritius before construction decisions are made.
Explore Flipxagon's 3D design and visualisation services to see how drawings can be developed into realistic views. The 3D presentation complements, rather than replaces, the technical plans required for building work.
House Plans and Building Permits in Mauritius
For many new residential projects, the local Municipal or District Council is the relevant authority for a BLUP application. The exact documentation and approvals depend on the site and proposed development.
Some homeowners may also need to resolve land-use or other specific conditions before proceeding.
Do not assume that a plan found online will be acceptable for your land or that another property's approval automatically applies to yours.
When preparing a house plan in Mauritius, it is wise to address these matters during the design stage rather than after drawings are completed. A compliant house plan in Mauritius should be checked against the applicable requirements for the particular site.You can consult the official Portal of Local Authorities for application information and check the latest published requirements with the council responsible for your locality.
Permit approval is determined by the relevant authority, not by a design company.
Our Projects
House Design
Commercial Space
Kitchen Design
Construction Work
Living Room
Villa Design
Let's Design a Home
That Feels Like Yours
Your new home should make everyday life easier, welcome the people who matter to you and use your land sensibly.
From a compact family home to a larger residence with a veranda, terrace or future extension in mind, Flipxagon can help you develop a house plan in Mauritius that begins with your needs and moves forward with clearer decisions.
Contact our team or WhatsApp us on +230 5708 0000. Share what you have in mind and we will help you identify the next step.
Ready to talk about your project?
FAQ
Frequently Asked Questions About House Plans in Mauritius
Can I design a house on a small plot of land?
Yes, provided the proposal can comply with the conditions applying to that property. A smaller plot calls for careful room sizes, access, parking and outdoor-space decisions.
A customised house plan in Mauritius can make better use of the area than a generic layout downloaded from the internet.
Should I choose a single-storey or two-storey house?
That depends on the land, budget, family requirements and any applicable restrictions.
A ground-floor bedroom may be a priority for older family members, while a two-storey design may leave more outdoor area.
We can explore both options for your house plan in Mauritius before you settle on a layout.
Can I request changes to the proposed layout?
Yes. Reviewing the initial layout is an important part of the design process. It is the right stage to discuss room sizes, a kitchen island, terrace, staircase position or an alternative arrangement.
Confirm the number of revisions and the deliverables in your project quotation before work begins.
Do I need a 3D design as well as a 2D house plan?
A 2D floor plan communicates the technical arrangement and dimensions. A 3D view is an additional way to understand how the home may look and feel.
Many owners choose both, especially when comparing façade styles or presenting ideas to other family members.
How do I get started with Flipxagon?
Send us your plot dimensions or available survey plan, preferred number of bedrooms, approximate building area and any ideas you already have.
Even if your requirements are not fully defined, we can discuss your priorities and prepare a quotation based on the services needed for your house plan in Mauritius.
Let's Discuss Your House Plan
Planning to build your dream home in Mauritius? Share a few details about your project and our team will be happy to assist you.